Viollet-le-Duc: Drawing Worlds
Reviewed by Peter ClericuzioPeter Clericuzio
Syracuse University
Email the author: pjcleric[at]syr.edu
Citation: Peter Clericuzio, exhibition review of Viollet-le-Duc: Drawing Worlds, Nineteenth-Century Art Worldwide 25, no. 3 (Autumn 2026), https://doi.org/10.29411/ncaw.2026.25.3.20.
This work is licensed under a Creative Commons Attribution-NonCommercial 4.0 International License  unless otherwise noted.
Your browser will either open the file, download it to a folder, or display a dialog with options.
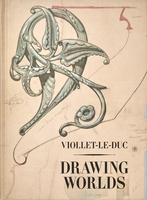
Viollet-le-Duc: Drawing Worlds
Bard Graduate Center Gallery, New York
January 28–May 24, 2026
Catalogue:
Barry Bergdoll and Martin Bressani, eds.,
Viollet-le-Duc: Drawing Worlds.
Bard Graduate Center, 2026.
426 pp.; 300 color illus.; exhibition checklist; bibliography; index.
$75.00 (hardcover)
ISBN: 9780300284485
“And, let me show you something else real cool. Now, this is probably my favorite part: you can see right there where he cut this piece later on, and attached the bookshelf part over here, ‘cause you can see it didn’t use to be like this . . . ”
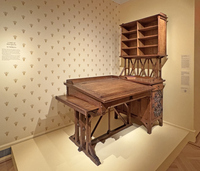
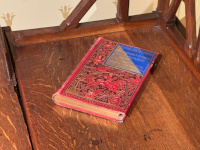
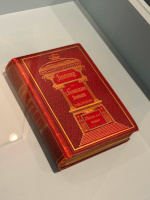
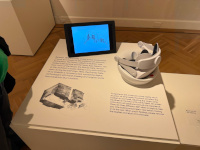
My engaging guide then gestured toward the slanted tabletop of Eugène Emmanuel Viollet-le-Duc’s working desk to indicate (as I had not noticed) where its edge had been crudely amputated sometime after its original construction in order to join it to the vertical cabinets abutting its right side; I dutifully stepped closer to snap a photo of it and the period book by Viollet-le-Duc positioned on the desktop. Thus concluded a five-minute account of this remarkable piece of furniture and its surrounding gallery from, by far, the most knowledgeable and engrossed museum guard this author has ever encountered. Constructed after 1862 and installed in Viollet-le-Duc’s personal study in his house on the rue Condorcet in Paris, the desk is one of the more noteworthy (and unexpected) objects shown during the four-month run of the exhibition Viollet-le-Duc: Drawing Worlds (fig. 1). Curated by Barry Bergdoll and Martin Bressani, the rigorous yet approachable show at the Bard Graduate Center (BGC) Gallery in New York surely has satisfied both specialists and casual enthusiasts of architecture and the graphic and decorative arts, as my encounter with a security guard attests. Billed as “the first major U. S. exhibition devoted to . . . the visionary architect, designer, and theorist who redefined the Gothic past for a modern age,” Viollet-le-Duc: Drawing Worlds in truth goes even further.[1] As Bergdoll and Bressani note, no substantial exhibition centered upon this towering figure in nineteenth-century architecture and design has ever been staged outside of France or Switzerland (2), despite Viollet-le-Duc’s enormous, well-acknowledged influence, both during his lifetime and for decades afterward.[2] The exhibition was an exceptionally long time in the making. In the 1990s, the curators had attempted to put together a show at the Canadian Centre for Architecture in Montreal on natural history and architecture, but this was quashed by the Centre’s then-director Kurt Forster; Bergdoll subsequently felt that he “owed” Bressani the opportunity to do a show on Viollet-le-Duc, the subject of Bressani’s 2014 monograph.[3] Hence, when BGC’s then-Director Susan Weber asked Bergdoll, unprompted, in 2018 to put together an exhibition on the French master, he made working with Bressani a condition of moving forward, in part due to the latter’s more extensive expertise on the architect. The enormous amount of archival material to comb through (to be discussed later), along with the intervention of COVID, further lengthened the timeline.[4]
Drawing is the primary focus of the exhibition, and the subtitle, Drawing Worlds, purposely alludes to both Viollet-le-Duc’s world and the many realms evoked or addressed by his drawings.[5] Because Viollet-le-Duc incorporated drawing into virtually all of his varied pursuits, it allowed the curators to survey the totality of his life’s work; and although the curators avoided using the term retrospective for this show, it befits their aims and the resulting display. While drawings have, as Bergdoll and Bressani note, featured prominently in exhibitions and writings about Viollet-le-Duc ever since his death, this show is particularly concerned with their “epistemological” aspects (2)—both Viollet-le-Duc’s ability to generate knowledge of the historical, anthropological, and natural worlds as well as our own understanding of the sources that informed his methods. It is especially appropriate because much of Viollet-le-Duc’s life’s work consisted of the supposed restoration or recovery of knowledge lost or obscured through the vicissitudes of history. His understanding of restoration was far different from ours today and was more like a reimagining, as anyone familiar with his work on Notre-Dame (with Jean-Baptiste Lassus) from the 1840s onward knows. As he described in his Dictionnaire raisonné de l’architecture française du XIe au XVIe siècle (Systematic Dictionary of French Architecture from the Eleventh to the Sixteenth Centuries, 1854–68), his goal was to return a monument to an ideal state that had in fact never existed.[6] It is also key for reading Viollet-le-Duc as a pivotal figure in the broader history of modern architecture—and not simply as a stodgy academic medievalist—because, as his later, pedagogically focused publications demonstrate, he intended to change the design professions in order to better serve contemporary society.[7]
Despite its focus on drawing, the exposition reintroduced an English-speaking audience to the impressive range of Viollet-le-Duc’s artistic talents and varied activities of design, research, administration, publication, cartography, and teaching, much of which even current scholars are only broadly aware of or acquainted with. The show exhibited a dazzling array of some two hundred drawings and objects, along with several interactive pieces of technology contextualizing Viollet-le-Duc’s pursuits within the broader political, architectural, and social milieux of nineteenth-century Europe. The accompanying catalogue is a worthy complement to the items on view; its content and organization reimagine this type of publication, and it should prove especially relevant for scholars and researchers conducting future studies connected to Viollet-le-Duc’s work.
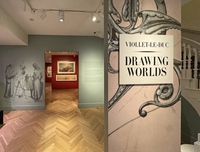
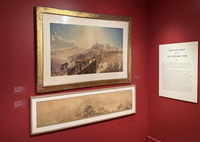
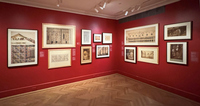
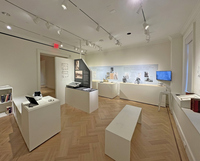
The exhibition shoehorned a remarkable number of objects into the four floors of the smallish galleries that comprise the BGC, which was built as a townhouse and preserves much of its original character. This unusual space had the advantage of increasing the intimacy between the visitor and the items on view, whose high level of detail and inclusion of text invited close inspection. The beginning of the show occupied the two rear rooms of the ground floor, painted in bright red and separated from the reception desk by a small space introducing the show (fig. 2). Visible through the entrance doorway was the first dramatic tableau, a stacked pair of drawings Viollet-le-Duc made of the ancient Greek theater at Taormina, Sicily (fig. 3): on the bottom, a panoramic graphite, wash, ink, and gouache depiction of the actual state of the site in 1836 and, above that, a dramatic watercolor reconstruction from 1840 of the theater in use, not true to the actual scenic geography of the site nor to a real viewpoint that any spectator could have assumed historically—a point fleshed out by Bérénice Gaussuin’s essay in the catalogue (286–311). This image, one of Bressani’s favorites (it is the first image in his 2014 monograph), encapsulates in many ways Viollet-le-Duc’s understanding of drawing as an “active” artistic method of thinking and training the mind to compose an evocative, probing scene, not a passive mode of slavishly recording a set of objects, as the accompanying wall text explained, a point underscored by Bressani both in his catalogue essay (16–48) and in the first of several enriching audio bank discussions available for download at various points throughout the exhibition. Shown in the Salon of 1840 in Paris, these two perspectival renderings were well-received, despite (and in part due to) their Romantic, drama-filled, painterly aspects that intentionally broke with the stolid orthogonal conventions of architectural drawing limited to plans, sections, and elevations that were then taught at the École des Beaux-Arts (63, 72–73). This gallery, like the others in the show, contained much explanatory wall text, somewhat unusual even for a scholarly show such as this. But this was warranted, in my opinion, because Viollet-le-Duc remains relatively unknown, and because it illuminates the objects and the curators’ reasons for selecting them so well.
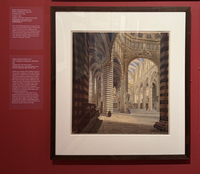
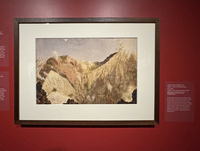
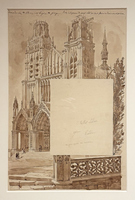
Viollet-le-Duc’s lifelong opposition to the École des Beaux-Arts’ conception of architecture was evident early on, as the introductory galleries about the architect’s training and early commissions make clear. Viollet-le-Duc’s origins were in a comfortable haut-bourgeois family with strong connections to the highest levels of power under the Restoration and Orleanist monarchies. This privileged upbringing afforded him, under the watchful eye of his uncle, the former David pupil Etienne-Jean Delécluze, the freedom to develop his career in ways not available to most architectural students. Save for about a dozen years of his lifespan, Viollet-le-Duc benefitted from the patronage of monarchical regimes, and in many ways his training resembled that of an ancien régime history painter. Indeed, as the wall text in this section suggests, Viollet-le-Duc’s views of Florence’s Piazza della Signoria and the shady interior of Palermo’s Cathedral, along with his dramatic early landscapes of Mount Etna (all from his trip to Italy in the 1830s with his uncle) are reminiscent of the products of a Grand Tour undertaken in centuries past by aspiring visual artists and noble dilettantes (figs. 4–6).[8] These adventures, along with his early commissions, such as the entourages shown here that he produced for Baron Taylor’s Voyages pittoresques (1820–78), an early travel guide series for various regions of France, betray the roots of his own medievalism and attraction to the natural order (fig. 7).
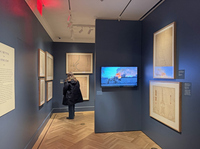
These two themes were explored in greater depth on the second floor, whose twin galleries were devoted to Notre-Dame and the decorative arts. Visitors ascended the stairs to emerge on a landing where they were introduced to Viollet-le-Duc’s most famous project, the restoration of Paris’s cathedral on the Île de la Cité, also forever linked to Victor Hugo—arguably Viollet-le-Duc’s counterpoint in French literature during the mid-nineteenth century (fig. 8). Notre-Dame remains by far Viollet-le-Duc’s best-known intervention today, and the curators made it virtually the exclusive focus here. Their initial goal with the galleries on this floor was to give an idea of the vastness of Viollet-le-Duc’s engagement with medieval buildings across France, but the catastrophic fire at Notre-Dame on April 15, 2019, refocused their attention on the cathedral alone.[9] It was, arguably, a better choice: in addition to developing a topic known to the general public, it demonstrated the depths of Viollet-le-Duc’s involvement with medieval architecture through an extended exploration of the work that was required for this project.
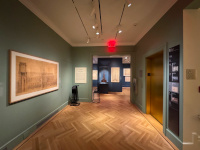
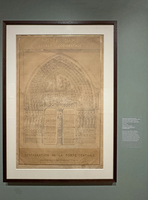
The foyer on the second floor began by introducing the Notre-Dame commission through large presentation drawings by Lassus and Viollet-le-Duc made for the 1843 competition to award the commission to restore the cathedral and “correct” the specific “mutilations” to which it had been subjected over the previous several centuries, including during the Enlightenment and the French Revolution (fig. 9). These are impressive and detailed, with borders and lettering in gold leaf that highlight, at least implicitly, the prestige and stakes of the project (fig. 10). Though not Viollet-le-Duc’s first attempt at restoration (which had been at Vézelay and had proved his capabilities for the newly created Service des Monuments Historiques), Notre-Dame remains his highest-profile commission for the state agency as well as the most controversial of his many interventions with historic buildings. It is with Notre-Dame that we see Viollet-le-Duc’s conception of restoration coming to full fruition—and in a sense, that could be applied not just to the building itself, but more broadly to the institution of the French monarchy. We should remember that the Napoleonic Empire had given way to the Bourbon Restoration beginning in 1814, the very year of Viollet-le-Duc’s birth. As with Viollet-le-Duc’s own restoration of buildings, this national saga after 1814 was not simply a reconstitution of an old order, but a “modernized” one that recognized new developments in political thought, including the expanding role of state institutions, that had emerged throughout the previous century. For Viollet-le-Duc the newly restored monarchy may have represented a France resurgent and stabilized after the turbulent decades of the Revolution and humiliating final defeats of Napoleon. Hence, it is eminently appropriate that the maquette for Viollet-le-Duc’s oversized spire for Notre-Dame was the centerpiece of the gallery devoted to the restored—that is, in Viollet-le-Duc’s view, enhanced—cathedral (fig. 11).
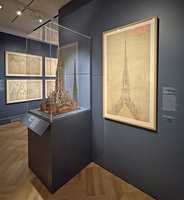
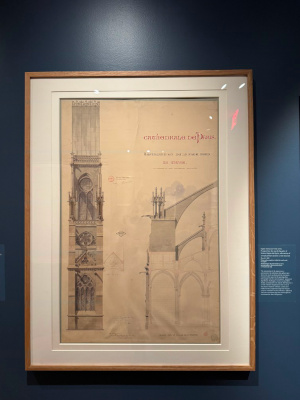
The Service des Monuments Historiques, officially formed under the leadership of Viollet-le-Duc’s good friend Prosper Mérimée in 1837, was one of the architectural bureaucracies created by Louis-Philippe’s regime, whose expertise and organizational structure recognized the evolving nature of the modern state, national identity, and the global prestige that such leadership and vision projected and entailed.[10] The items in this gallery, most of which were created by Viollet-le-Duc himself, reflected this (fig. 12). The precision and completeness of the drawings, with the extraordinary wealth of detail both as working construction documents and records of the daily work completed, as the curators indicate, embody the firmness of control that Lassus and Viollet-le-Duc exercised (the latter alone, after Lassus’s untimely death in 1857). This was complemented by Napoleon III’s expansion, remodeling, and beautification of Paris following the demise of the July Monarchy and then the Second Republic. Napoleon III’s rebuilding of Paris paid much attention to the area around Notre-Dame and attempted to highlight Viollet-le-Duc and Lassus’s work—which, significantly, continued unabated throughout this turbulent period (figs. 13, 14).[11]
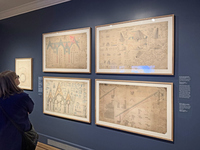
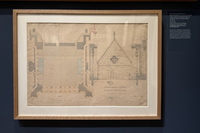
As Bergdoll alludes to in his catalogue essay, Viollet-le-Duc was conscious of not just remodeling a building but also restoring an archive (73–75). Serendipitously, this exhibition’s run overlapped with that of the Metropolitan Museum of Art’s Gothic by Design: The Art of Architectural Craftsmanship (April 13–July 19, 2026), which displayed numerous period Gothic architectural drawings (twelfth to sixteenth centuries), examples of which are now in very short supply.[12] As the Metropolitan’s exhibition wall text noted, most medieval architectural drawings, even for major cathedrals, have been lost to the ravages of time (like many French Gothic buildings themselves). Thus, it was not by coincidence that here, near the video of the collapse of Viollet-le-Duc’s spire during the 2019 blaze, Bergdoll and Bressani hung an 1851 drawing for his lead-roofed water reservoir placed between the two western towers as a first line of defense against fire (fig. 15). As Bergdoll’s interview with Notre-Dame’s current architect-in-chief Philippe Villeneuve for the catalogue highlights, Viollet-le-Duc’s foresight not only provided the full set of blueprints for restoring the cathedral but also inspired new safeguards installed after 2019 (366, 368).
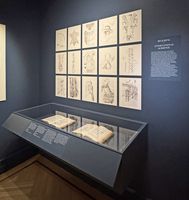
Viollet-le-Duc’s knowledge was such that, when the volumes of his Dictionnaire raisonné de l’architecture française (selections of which were on view in the exhibition) were published, they were received as a kind of new, expanded archive of Gothic architecture itself (fig. 16). More than just a personal monument to Viollet-le-Duc’s vast knowledge set, the publication was at the time a nationalistic demonstration of French genius, past and present. It was not seen simply as a compilation of the original skills and designs of Gothic builders but as a recovery of the French national spirit and expertise behind the architecture. Furthermore, it demonstrated how a modern state could—and should—marshal and mobilize its monetary and institutional resources. This was further evident, as Bergdoll’s essay underscores, in the presentation of architectural drawings by Viollet-le-Duc and his Monuments Historiques colleagues at Paris’s 1855 Exposition Universelle (70–73). The significance of Viollet-le-Duc and Lassus’s achievements helps to explain the urgency of rebuilding Notre-Dame 175 years later. If there is a criticism to assign to this section, it is that the theme of nationalism deserves to be foregrounded even more strongly rather than arising intermittently here and there.
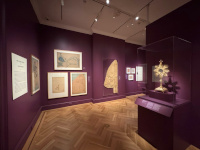
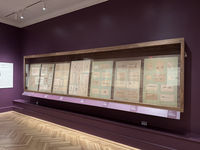
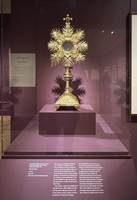
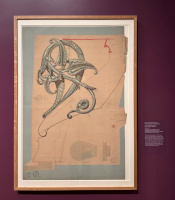
Viollet-le-Duc observed, as did many of his contemporaries, that the rich design of medieval buildings, particularly ecclesiastical ones, extended to all surfaces and even to the ritual objects used within them, making each building a literal Gesamtkunstwerk. This idea was explored in the section of the exhibition devoted to decoration and ritual objects that Viollet-le-Duc produced for Notre-Dame (fig. 17). Viollet-le-Duc’s encyclopedic knowledge of Gothic buildings extended to even the smallest details, which, at this exact moment, were becoming even more important with the nationalist discourses undergirding the World’s Fairs and the applied arts.[13] It was in the decorative arts that Viollet-le-Duc’s skills in drawing from memory and imagination became especially useful. This was demonstrated by an entire case full of studies for gargoyles for Notre-Dame that revealed Viollet-le-Duc’s extraordinary capacities for infinitely varied ideas that he seems to just “shake out of his sleeve,” to borrow Frank Lloyd Wright’s famous phrase (fig. 18). The idea of the constructed object and the melding of architecture and the decorative arts came to the fore in this gallery, particularly in two places. First, in a monstrance, whose stubby columnar trunk suggested a vertical architectural element compressed under the weight of the starburst and paten casing above and speaks to the forces at work in transubstantiation (through which bread becomes the body of Christ during Catholic mass) (fig. 19). Second, the details of ironwork hanging on the walls to the left mirror the stems and tendrils of flowering plants, linking the idea of iron ornament and structure to the rationality of natural limbs, holding their poses in the same sort of tension (figs. 17, 20). The similarities between these ornaments and armatures and the whiplash curves of Hector Guimard’s candelabras at the entrances to the Paris Métro stations at the very end of the century were evident, as Bergdoll and Bressani emphasized in the exhibition’s accompanying audio bank.
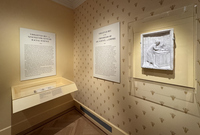
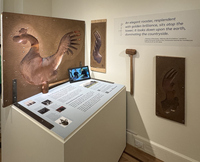
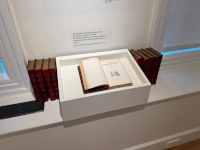
On the third floor landing, visitors were transported to Viollet-le-Duc’s studio-library, where they were immediately confronted with the desk cited earlier (see fig. 1). This introduction to the nerve center of Viollet-le-Duc’s drawing world was one of the true gems of the exhibition. It was at this desk that he churned out thousands of renderings for his official architectural and administrative duties as well as for his many publications, particularly after 1862. On the wall beside it hung a plaster relief of Viollet-le-Duc working at the desk (before it was modified), depicting him as a monk busy illuminating or copying sacred documents in a scriptorium, an image of which Viollet-le-Duc would genuinely have approved (fig. 21). He embodies the singular, vain, focused genius, completely consumed by work—and in fact between ten in the morning and five in the afternoon, Viollet-le-Duc was not to be disturbed by anyone, save for his cat.[14] The desk is beautifully illustrated in the catalogue, but, as with some other objects in the show, a textual vignette might have explained its purpose for readers. More than any other object in the show, the desk represented the intimate link between architecture and the decorative and graphic arts both in Viollet-le-Duc’s practice and at the time more generally. It is, most basically, a constructed object, weighty given that it is made entirely of oak, which also speaks to its solidity. Yet it is not bulky, a trait that is revealed by its relatively thin legs and brackets, including the cross-bracing under the tabletop and in the bookcase, which not only relates to Gothic structure but also to the trusses of the great steel bridges for railroads, then being built in earnest on both sides of the Atlantic, that used the same rationalist principles of engineering and structural efficiency that Viollet-le-Duc had rediscovered investigating medieval architecture in the 1830s and 1840s. The iron strapwork to the hinges of the cabinet below the bookshelves, meanwhile, doubly underscores this connection to the medieval and the notion that there is something sacred or treasured hidden in the drawers behind. Indeed, one must actually open the door to discover there are drawers, not shelves, behind it. Stepping closer, the visitor notices the signs of real use: curved imprints of a tool or the foot or corner of an instrument, for example, that was adjusted repeatedly at the corner of the tabletop. The first edition of his Histoire d’un dessinateur, comment on apprend à dessiner (Learning How to Draw; or, The Story of a Young Designer, 1879) rested on the desk, as if his activities conducted here were not already abundantly apparent (figs. 22, 23).

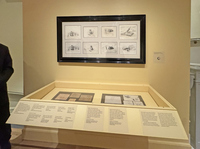
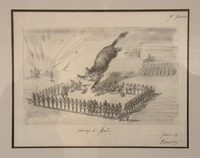
Turning around, the visitor discovered the playful counterpoint to the constructive rigor of the workstation: Viollet-le-Duc’s illustrations of his cat toying with an array of tin soldiers, strategically arranged in formation for battle (figs. 24, 25). These vignettes, created mostly in 1869, just before the outbreak of the Franco-Prussian War, for an unfinished children’s book, are impossible to separate from the catastrophe of that conflict, which ended Viollet-le-Duc’s patronage from the Second Empire, plunged France into civil war, and concluded with the embarrassing cession of Alsace-Lorraine to the newly ascendant German Empire. The entire episode was a blow to the nationalist project that he had been pursuing for decades. The cat’s vicious attacks on the tin soldiers foreshadow the coming defeat inflicted by Prussia and raise intriguing questions about Viollet-le-Duc’s attitudes toward military conflict before July 1870.
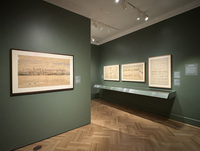
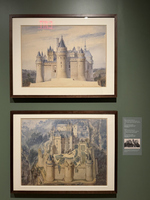
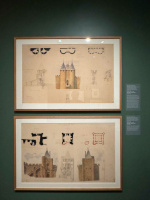
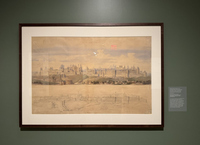
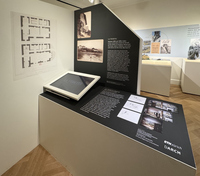
Martial concerns were further evident in the gallery with pale green walls opening off the foyer and devoted to military architecture as part of Viollet-le-Duc’s medievalism (fig. 26). It suggested the closeness that Viollet-le-Duc cultivated to Napoleon III as the latter rose to the French presidency and imperial throne in the 1850s. As Louis-Philippe had done, Napoleon III used his patronage of the arts to project France’s image as a premier global power, both at home and abroad. Due to his close relationship with the empress Eugénie, Viollet-le-Duc remained a favorite of Napoleon III—even if he was never formally bestowed the title of court architect. His employment to restore the derelict Château de Pierrefonds at Compiègne (begun in 1858), which soon became Napoleon III’s imperial country retreat, constitutes one of the two major projects featured in this section (fig. 27). The commission speaks to the modernization of the French past and the remilitarization of grand domestic architecture, even if in the nineteenth century the need to fortify such an area was relatively limited. A similar judgment might be bestowed on the other major endeavor shown here, Viollet-le-Duc’s grand remodeling of the fortified city of Carcassonne (begun in 1852), which served even less of a practical modern defensive purpose as France faced no potential military foes across the Pyrenees (figs. 28, 29). Both sites are now tourist destinations celebrating French medieval architecture and Viollet-le-Duc’s achievements in restoration. It was, however, as the wall text explained, the grand drawings of the two complexes that seduced the Emperor and Viollet-le-Duc’s colleagues in the Service des Monuments Historiques, convincing them to fund the respective restorations.
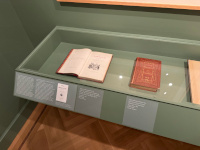
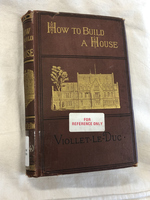
This gallery also displayed preparatory drawings and sample volumes from Viollet-le-Duc’s Dictionnaire raisonné du mobilier français de l’époque carolingienne à la Renaissance (Systematic Dictionary of French Furniture from the Carolingian Era to the Renaissance; figs. 30, 31). This six-volume work was of equal scholarly value to the contemporaneous Dictionnaire raisonné de l’architecture française and is perhaps an even more astonishing tour de force because of the range of objects it describes: everything from furniture and clothing to tools, military equipment, and games. Also shown here were period copies of Viollet-le-Duc’s works Histoire d’une forteresse (History of a Fortress) and Essai sur l’architecture militaire du Moyen-Âge (Essay on the Military Architecture of the Middle Ages), other outgrowths of his deep interest in defensive architecture and military culture (fig. 32). Implicitly, visitors were invited to contemplate the extraordinary productivity of Viollet-le-Duc during the last quarter-century of his life, constantly writing but also producing the thousands of drawings to be engraved for each of these and many other publications, which remained standards for scores of Gothic revivalists all over Europe and North America. As English architect William Burges famously quipped, “We all crib from Viollet-le-Duc, although probably not one buyer in ten reads the text.”[15] Of course, Viollet-le-Duc’s numerous admirers in Britain, such as Benjamin Bucknall, gave him an added boost in the English-speaking world by quickly translating many of his works, such as the Entretiens and Histoire d’un maison (How to Build a House), in the latter’s case within a year of the original work’s publication (fig. 33).[16]
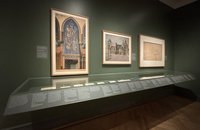
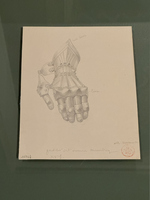
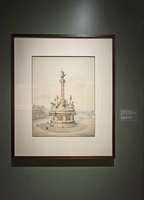
One curious unrealized project that fit in less seamlessly with the other items here but nonetheless received its own dedicated wall placard was the pair of Viollet-le-Duc’s drawings for a monument celebrating the French conquest of Algeria and its incorporation into France (fig. 34). These belong with several objects found elsewhere on this floor illustrating Viollet-le-Duc’s entanglement with nineteenth-century racism and racial theories (figs. 35, 36). In the foyer hung a lengthy wall text detailing Viollet-le-Duc’s embrace of his friend Arthur de Gobineau’s racist theories, which placed the Aryans of Northern Europe (including the French) in a lineage of dominance. The remaining gallery on this floor contained drawings by Viollet-le-Duc for his Histoire de l’habitation humaine (The Habitations of Man in All Ages), which assigned certain types of domestic architecture to various races (fig. 37). This book must have proved influential for Charles Garnier’s large installation of the same name that formed the centerpiece of the Exposition Universelle of 1878. Viollet-le-Duc’s racist endeavors and relation to the broader milieu of nineteenth-century anthropology demanded inclusion in the exhibition, because they show the darker side of his nationalism and had consequences with which we struggle especially today, yet their appearance in disparate (and fairly small) installations, strung out over three different rooms, weakened their impression as a cohesive and important aspect of Viollet-le-Duc’s thought and output.[17] Furthermore, as the sole part of the exhibition to definitively cast a negative critical eye on Viollet-le-Duc’s endeavors, it revealed the difficulties of treating such material in a context overwhelmingly dedicated to celebrating the creativity of a singular genius.
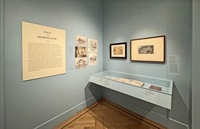
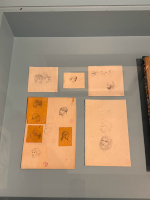
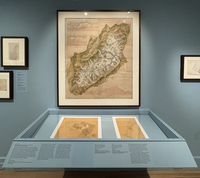
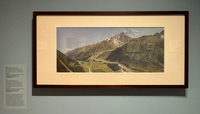
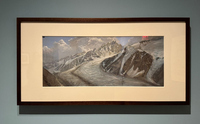
The bulk of this gallery, with its sky-blue walls, was dedicated to the last great endeavor of Viollet-le-Duc’s life, undertaken after the Franco-Prussian War: the surveying of Mont Blanc, the highest mountain in Europe, located in the French Alps in territory only acquired from the Kingdom of Savoy in 1860. This is likely the least well-known of his pursuits to both scholars and the general public, and in this sense it is probably the most original contribution of the exhibition. Despite the undisputed claim of France to this terrain, the idea of knowledge justifying its possession through the process of mapping, coupled with the recent loss of Alsace-Lorraine, another liminal French territory, must have driven Viollet-le-Duc’s obsession with documenting this landscape. He pursued this project with dogged determination and the use of the latest surveying instruments, including the téléiconographe (teleiconograph), as detailed in Aisling O’Connell’s contribution to the catalogue (256–58).[18] There were two astonishing results on display in this gallery: the huge Massif du Mont Blanc map at a 1:40,000 scale (fig. 38) and the pair of views of the Glacier du Bois above Chamonix, current state and restored from the Ice Age (figs. 39, 40). These demonstrate the existing and former terrain with a precision that would be rivaled only by mechanical processes developed in the mid-1930s. Though the curators did not mention it in the wall text, drawing continued to serve scientific purposes well after 1850, even as its relevance in the face of technological developments was being seriously challenged and its precise future role in the artistic world was in doubt.
The final gallery of the exhibition, on the fourth floor, was labeled “The Atelier” and addressed popular perceptions of Viollet-le-Duc today (fig. 41). It included board games, Legos, material from Disney’s animated movie The Hunchback of Notre Dame (1996), and a virtual reality headset exploring the video game Assassin’s Creed (2007). The best display of these was a small station with a brief explanation, video, and QR code to introduce visitors to the work of the Handhouse Studio, whose work is intended to introduce a broad public to handcraft techniques such as hammering copper, which was used to realize many of Viollet-le-Duc’s ideas for Notre-Dame (fig. 42). Much of this gallery was the work of the BGC’s Education department, but the exhibition curators contributed two displays. The first was the original, period volumes of the Dictionnaire raisonné de l’architecture française, which were available for visitors to peruse (fig. 43). The second was an interactive, digital recreation by Aisling O’Connell and students at the ETH-Zurich (known as “La Vedette”) of the interior of Viollet-le-Duc’s primary living space at his chalet in Lausanne, which he constructed for himself in the 1870s following the Franco-Prussian War (figs. 44, 45). This was a truly outstanding integration of contemporary technology into a traditional exhibition that allowed visitors to virtually walk around (and sit down in) the architect’s living and working space. Its realization was due largely to O’Connell’s ability to discern, from Viollet-le-Duc’s drawings, which landforms and landscape would have been visible from various viewpoints inside his chalet. Bergdoll’s original vision for this installation was that the entire fourth-floor space would serve as the reconstruction of the chalet’s interior and provide the virtual reality experience of moving through the space. The volumes of the Dictionnaire raisonné de l’architecture française would have been available for perusal in the same space, just as Viollet-le-Duc would have enjoyed them in his personal study, instead of merely being stacked away from it against the wall.[19]
The catalogue is well-conceived and executed. An introduction functions as a miniature biography of Viollet-le-Duc’s life with nearly exclusive attention to drawing (1–15). It is well-written and concise but would benefit from more reference to other critical episodes in Viollet-le-Duc’s career, with footnotes to direct further reading on these topics, even if the robust bibliography at the end of the volume serves something of this purpose. For example, we hear nothing about Viollet-le-Duc’s brief appointment as the first chair of the history of art at the École des Beaux-Arts in 1863–64 and subsequent resignation as part of Napoleon III’s failed attempt to reform the school, or about his work with Emile Trélat to found, in 1865, the École Spéciale d’Architecture as an alternative—that still exists today—to the state-directed avenue of architectural education.
The introduction is followed by scholarly essays by each of the curators. Bressani’s chapter concerns the relationship between Viollet-le-Duc’s conceptions of drawing as a method of analysis and creation, which serves as a catalyst for restoration (and design more broadly), the essential premise of the exhibition (16–48). Bergdoll’s essay, meanwhile, focuses on the display arenas for Viollet-le-Duc’s drawings, beginning with the traditional Salons and extending up to the Expositions Universelles that came to dominate the global imagination after mid-century; this evolution is key to understanding how Viollet-le-Duc expertly navigated the dual realms and realities of artist/architect in order to maintain his preeminence in government services, having remained outside of the orbit of the École des Beaux-Arts (49–93).
The third chapter, by Jean-Charles Forgeret, focuses on the relevant holdings of the Médiathèque du patrimoine et photographie in Charenton-le-Pont, just southeast of Paris, which contains the archives of both the Service des Monuments Historiques and the personal archives of Viollet-le-Duc (donated by his descendants; he is one of the very few individuals so honored among its collections). This repository is the source of nearly all of the works shown, and its collections relating to Viollet-le-Duc are immense, running to some twenty thousand drawings alone (hence, the process of curation and narrowing the choices of items to be shown to some two hundred was an enormous amount of work) (94–102). While the exhibition was obviously about Viollet-le-Duc, it was in some ways about the archive itself. Forgeret’s essay reminds us that our access to Viollet-le-Duc depends in large measure on the French state, which, despite the ravages of revolution and war, has maintained fastidious habits of record keeping. Given Viollet-le-Duc’s vanity, it is quite possible that this was a major determining factor in his decision to join the new Service des Monuments Historiques in the late 1830s.[20]
Another illuminating essay is chapter 8, by Diane Daussy and Arnaud Timbert, on Viollet-le-Duc’s site drawings. Daussy and Timbert also provide some commentary on the relationship between the architect and photography, a field which seems to have been welcomed by Viollet-le-Duc as useful for and not threatening to his drawing pursuits, a point that is extended in subsequent essays by Peter Sealy and Shana Cooperstein. In reviewing the order of the essays, which generally conform to the chronology of Viollet-le-Duc’s life, it does seem like chapter 10 on Viollet-le-Duc’s caricatures is out of place, while chapter 13 by O’Connell might have made more sense had it been placed closer to Sealy’s essay, given the closeness of subject matter. In the same vein, it seems as if a separate section on source material itself following the two curators’ initial essays, to contain Forgeret’s essay as well as the interview between Bergdoll and Villeneuve, would have been more appropriate. (It is also odd that the interview, chapter 19, is printed on the same, blue-colored pages as the plates and the interspersed vignettes.)
While excellent in its coverage, there are at least two topics that the catalogue could have addressed better. The first is Viollet-le-Duc’s own source material, given the curators’ stated premise of epistemology. While there are some hints and clues given along the way (Bressani’s essay, for example, discerns that Viollet-le-Duc certainly consulted the illuminated manuscript by Louis of Gruuthuse of Jean Froissart’s Chronicles at the Bibliothèque impériale), a more comprehensive picture of what repositories and historical objects aside from buildings that inspired Viollet-le-Duc’s drawings would be welcome here, especially since it is not discussed in the exhibition itself (18, 21). The second, which is also only addressed to a limited extent, is the evolving status of drawing itself in the nineteenth century, a pivotal era for media when a dramatic shift in the actual utilitarian aspect of drawing and painting was affected by developments in mass-production color printing and photography. The specific need for drawing to record the immediate action of an event was diminishing (though perhaps slowly, given early camera exposure times), and much of Viollet-le-Duc’s early work was created at the historic moment when drawing still retained the last bit of this importance. (This is evidenced by the fact that Viollet-le-Duc was paid handsomely by Louis-Philippe for the color renderings of the interiors of the Tuileries featured in the first gallery, which are now extremely valuable since the complex burned only thirty-five years after his drawings were made.) Of course, the shift in media technologies also opened new opportunities for drawing skills, including lithography and illustration (which, as the exhibition and catalogue indicate, Viollet-le-Duc exploited from an early age). The analysis here provided in the chapters by Daussy and Timbert, Sealy, and Cooperstein are especially welcome in this respect, as they show that the relationship between drawing and other media was complex and not neatly oppositional; in other words, in Viollet-le-Duc’s time, it was not immediately assumed that drawing would simply be replaced by new technology.
Overall, the production values of the catalogue are high. While not cheap, the full-color reproduction of all the images (including those of items not in the exhibition) is worth it. It is also unusually lightweight for a book that is 426 pages long and produced in hardcover. A few reproductions of pages from nineteenth-century publications were clearly obtained from lesser-quality scans (169, 202, 225, 239), and while the layout is good overall, more than a few images are not placed very close to the text in the essays where they are discussed, making reading somewhat more cumbersome. Understandably, with a text of this length, there are a few minor typographical errors. The end of the introduction cites Viollet-le-Duc’s death date as September 19, 1879, though all other sources I have found give September 17; and on page 323, John Ruskin’s death is given as 1910 instead of the proper date of 1900. Yet the most interesting error came not in the catalogue or curation but in the hanging of the show itself: in the third-floor gallery on military architecture, the two large presentation drawings of the Château de Pierrefonds were originally reversed from the positions indicated on the wall text, though this was swiftly corrected after my visit on March 12, 2026 (see fig. 27).[21]
None of this, however, detracts from the achievement of Viollet-le-Duc: Drawing Worlds, which critically reframes the varied activities of the key figure of French nineteenth-century architecture around his central preoccupation. Historiographically, this exhibition fills a lacuna and adds a new chapter to our appreciation of his contributions. It does not pretend to be the definitive account of Viollet-le-Duc’s life’s work, which, in any case, would be a herculean if not impossible task. The exhibition is timely, not merely because of the fire and re-restoration of Notre-Dame, but also given the resurgence, over the past fifty years, of interest in the richness of nineteenth-century theoretical and aesthetic pluralism after the rigidity and austerity of the modern movement in the mid-twentieth.[22] Crucially, the exhibition allows us to appreciate Viollet-le-Duc’s achievements on their face and on their own terms, as intellectual achievements that synthesize old techniques and new advances, instead of a vision of anticipating the obsolescence of one in favor of the other. Indeed, it is scary to realize, as the catalogue relates, that seventy-five years ago Viollet-le-Duc was himself “replaced” in architectural education and largely forgotten despite his seminal role in effectuating the birth of modernism (360, 364). But it is heartening, on the other hand, to see that there are architects today such as Villeneuve who again are reading (and rereading again and again!) Viollet-le-Duc’s Dictionnaire raisonné de l’architecture française cover-to-cover and valuing it as influential for their own work (361). The exhibition is thus also a plea to both contemporary architects and humanities students to reincorporate drawing and notetaking by hand into their practice in the face of the long-standing encroachment of computational methods, given the well-documented links between physical rendering and writing and their effects on information absorption, processing, and analysis.[23] And of course, in an age where artificial intelligence threatens to upend all of the creative professions, Viollet-le-Duc: Drawing Worlds reminds us that there is no substitute for the human mind and its generative power.
Notes
[1] “Exhibitions—Viollet-le-Duc: Drawing Worlds,” Bard Graduate Center Gallery, accessed June 11, 2026, https://www.bgc.bard.edu/.
[2] A small traveling exhibition was organized by the Trust for Museum Exhibitions in Washington, DC, in 1988, but nothing on the scale of this show has ever been attempted outside of the two countries where Viollet-le-Duc resided. Other exhibitions of Viollet-le-Duc’s work included Exposition de l’oeuvre de Viollet-le-Duc (Musée des Thermes et de l’Hôtel de Cluny, Paris, 1880); Eugène Viollet-le-Duc 1814–1879 (Hôtel Sully, Paris, 1965); Viollet-le-Duc (Grand Palais, Paris, 1980); and Viollet-le-Duc: Les visions d’un architecte (Cité de l’architecture et du patrimoine, Paris, 2014–15).
[3] Barry Bergdoll, the Meyer Schapiro Professor of Art History and Archaeology at Columbia University, is also a past Chief Curator of Architecture and Design at the Museum of Modern Art in New York; Martin Bressani is William Macdonald Professor in the Peter Guo-hua Fu School of Architecture at McGill University in Montreal.
[4] Barry Bergdoll, in conversation with the author, April 21, 2026. See also Martin Bressani, Architecture and the Historical Imagination: Eugène-Emmanuel Viollet-le-Duc, 1814–1879 (Routledge, 2014), xxviii.
[5] Bergdoll, conversation, April 21, 2026.
[6] Eugène Emmanuel Viollet-le-Duc, “Restauration,” in Dictionnaire raisonné de l’architecture française du XIe au XVIe siècle, vol. 8 (A. Morel, 1866), 114.
[7] These, of course, include the Entretiens sur l’Architecture (Lectures on Architecture), 2 vols. (A. Morel, 1863, 1872); Histoire d’un Maison (How to Build a House) (J. Hetzel, 1873); and Histoire d’un dessinateur (How to Learn to Draw) (J. Hetzel, 1879), among others.
[8] One could also draw a parallel with the wealthy patrons who usually underwrote artists’ excursions on the continent; as this trip, indirectly, was funded by Louis-Philippe himself, through the payments for interior depictions of the Tuileries Palace personally commissioned from Viollet-le-Duc by the king in 1834, some of which were also shown in this gallery.
[9] Bergdoll, conversation, April 21, 2026.
[10] Although the creation of Inspector of Historic Monuments, first assigned to Ludovic Vitet, had existed since 1830. See David Van Zanten, Building Paris: Architectural Services and the Transformations of the French Capital, 1830–1870 (MIT Press, 1994), esp. chapter 2.
[11] This has long been recognized as one of most distinctive aspects of the Second Empire. See David Pinckney, Napoleon III and the Rebuilding of Paris (Princeton University Press, 1958); François Loyer, Paris Nineteenth Century: Architecture and Urbanism, trans. Charles Lynn Clark (St. Martin’s Press, 1988); Katherine Fischer Taylor, In the Theater of Criminal Justice: The Palais De Justice in Second Empire Paris (Princeton University Press, 1993); and Esther da Costa Meyer, Dividing Paris: Urban Renewal and Social Inequality, 1852–1870 (Princeton University Press, 2022).
[12] With accompanying catalogue: Femke Speelberg and Melanie Holcomb, Gothic by Design: The Art of Architectural Craftsmanship (The Metropolitan Museum of Art, 2026).
[13] Paul Greenhalgh, Fair World: A History of World’s Fairs and Expositions, 1851–2010 (Papadakis, 2011), esp. 155–64.
[14] As described in Paul Gout, Viollet-le-Duc: sa vie, son oeuvre, sa doctrine (Champion, 1914), 64.
[15] Quoted in David Watkin, A History of Western Architecture, 4th ed. (Watson-Guptill, 2005), 471.
[16] Bucknall translated both volumes of the Entretiens into English by 1881, and his translation of Histoire d’un maison into English appeared in 1874. Meanwhile, Virginia Champlin translated Viollet-le-Duc’s Histoire d’un dessinateur (Learning How to Draw; or, The Story of a Young Designer), published by Putnam’s in New York in 1881.
[17] This has been a significant and long-overdue addition to the literature. Noteworthy recent works published on race and modern architecture include Mabel O. Wilson, Charles L. Davis II and Irene Cheng, eds. Race and Modern Architecture (University of Pittsburgh Press, 2020); Mabel O. Wilson, Negro Building: Black Americans in the World of Fairs and Museums (University of California Press, 2012); and Charles L. Davis II, Building Character: The Racial Politics of Modern Architectural Style (University of Pittsburgh Press, 2019), among many others.
[18] For more on Viollet-le-Duc’s activities in documenting the Alps, see Kelly Presutti, Land into Landscape: Art, Environment and the Making of Modern France (Yale University Press, 2024), esp. 21–61.
[19] Bergdoll, conversation, April 21, 2026.
[20] See Jennifer S. Milligan, “‘What is an Archive?’ in the History of Modern France,” in Archive Stories: Facts, Fictions, and the Writing of History, ed. Antoinette Burton (Duke University Press, 2005), 159–83.
[21] Author’s email to BGC Gallery, March 14, 2026; Hanna Andrews, email to the author, March 17, 2026.
[22] This trend began, arguably, with the advent of postmodernism in architectural practice in the 1960s and 1970s, with the publication of Robert Venturi, Complexity and Contradiction in Architecture (Museum of Modern Art, 1966) and MoMA’s staging of the exhibition The Architecture of the Ecole des Beaux-Arts in 1975–76 (see accompanying catalogue Arthur Drexler, ed., The Architecture of the Ecole des Beaux-Arts, exh. cat. [MIT Press, 1977]).
[23] For one such study, see Susan Dynarski, “For Better Learning in College Lectures, Lay Down the Laptop and Pick Up a Pen,” The Brookings Institution, August 10, 2017, https://www.brookings.edu/.